what if two mothers and their 3-year old twins had to live in a 10-foot high-cube container?
cube + o: during master's studies, 2025
This concept is a study, and 1:1 scale build, on (very) tiny living inside a high cube sea container for mothers and their twins. It takes into account their height differences and tries to enables equal use for all ages. Stacked elements, organising the room like a marble run, create different visual relationships and a multifunctional living area. Everything works around the center of the room: the children's bed is pulled out of a cupboard, the dining table swivels, and there’s still space to play - climbing and exploring is encouraged, while the parents are always within arms reach.

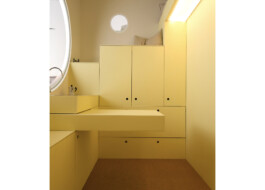
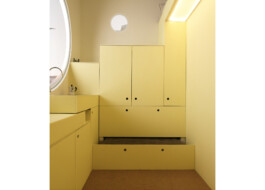
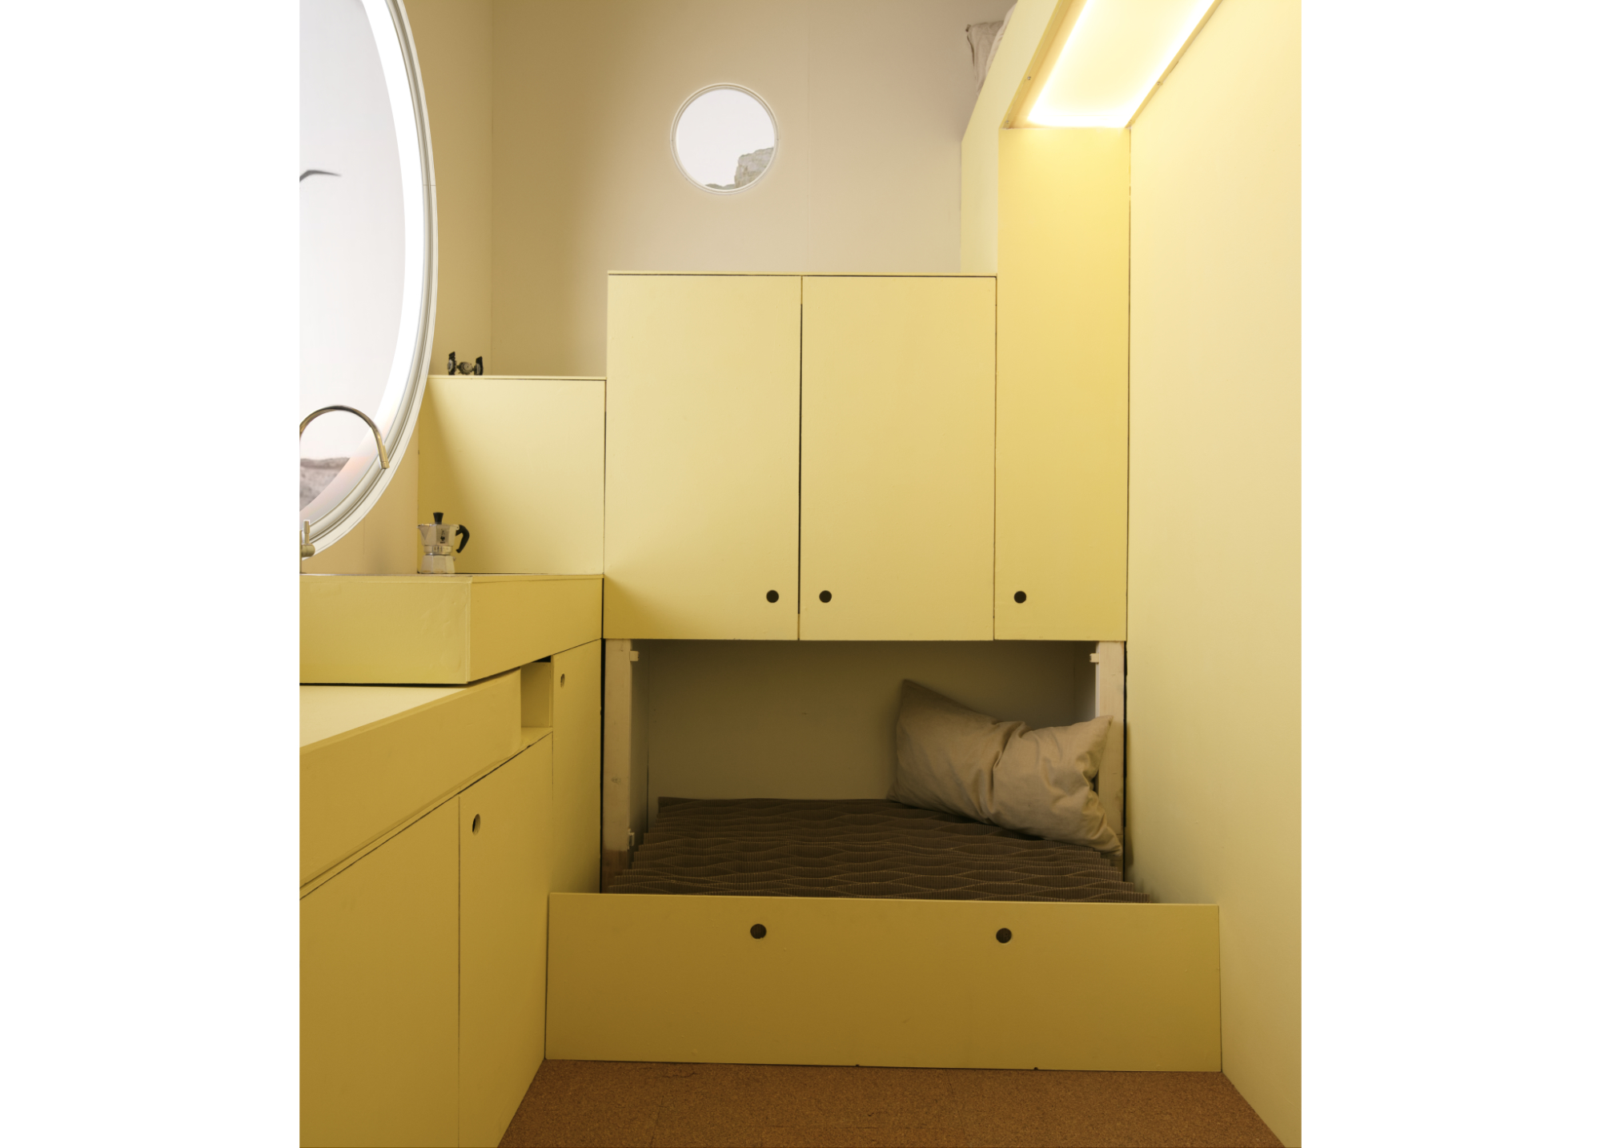
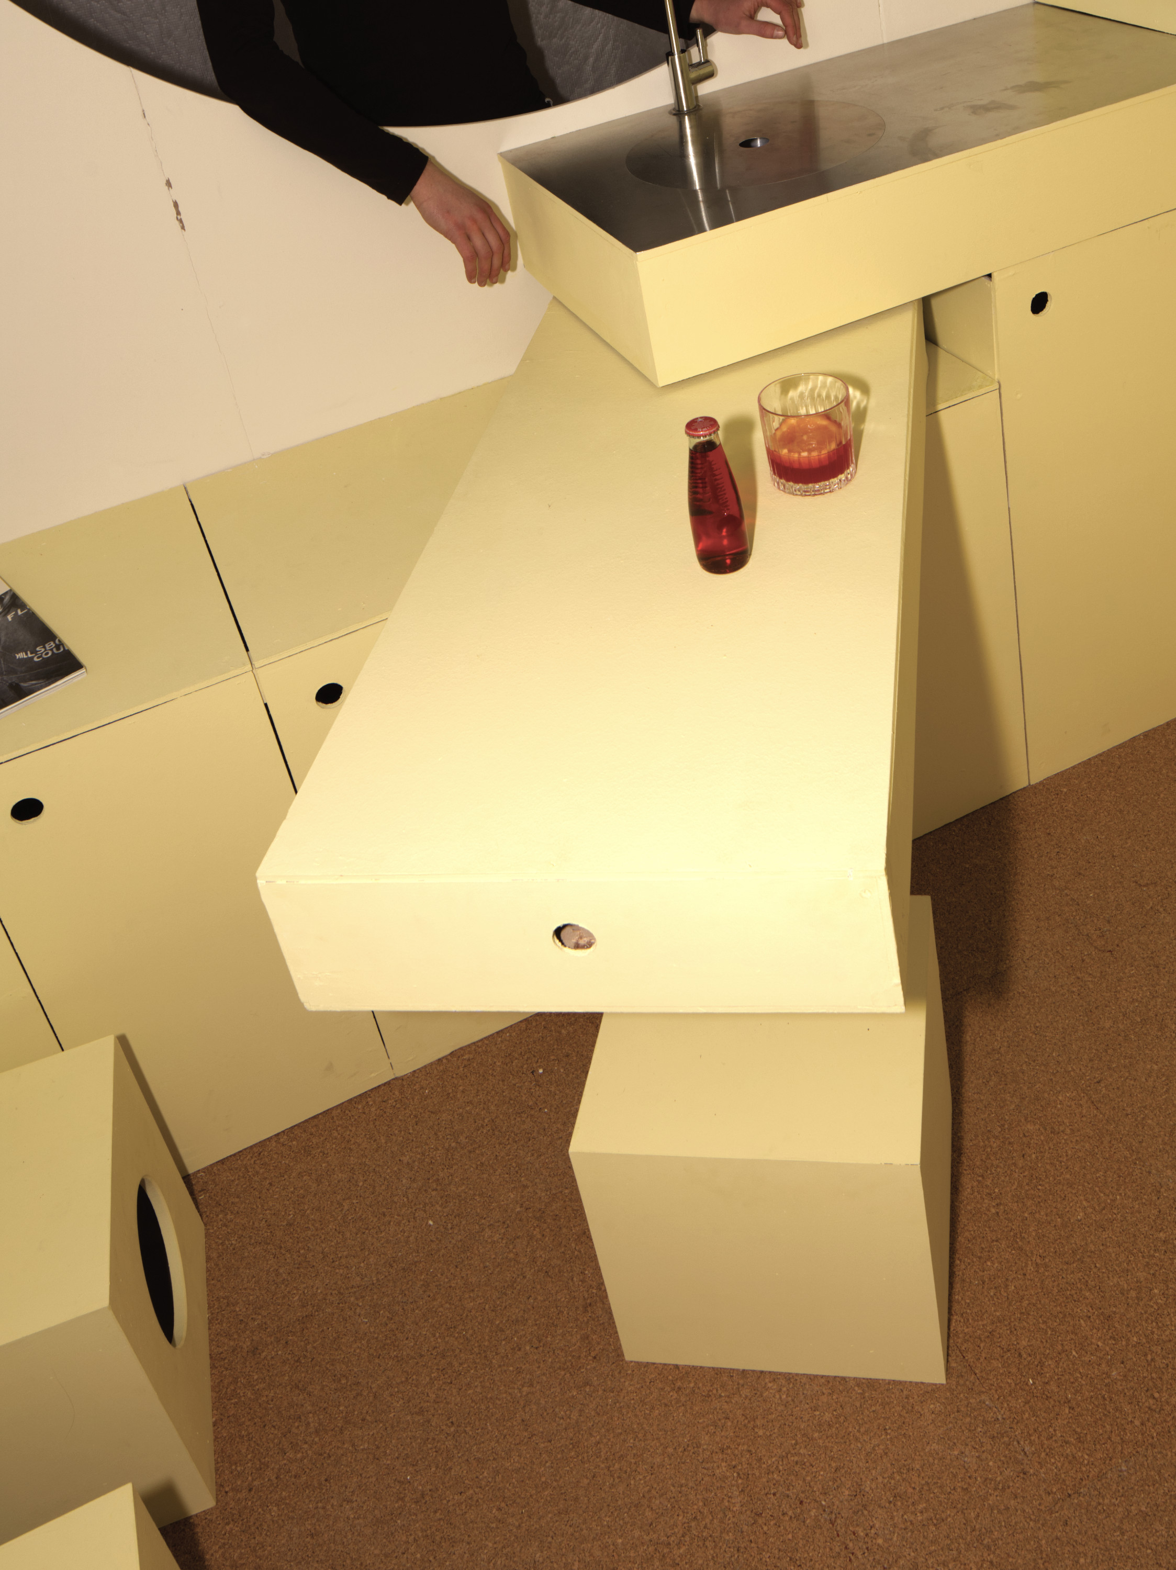
The cooking scenario shows how the construction makes different heights usable: The table at a height of 75 cm and the kitchen unit at a height of 90 cm can be used both by adults at normal standing height and by children on the adaptive pull-out children's bed.

In contrast to the strict cube grid, the windows react playfully to the different heights. Like the residents, they roll down the installation like marbles and highlight places to linger, in order to always ensure a connection to the outside space and daylight. The large window on the south facade and the skylight in the shed roof create a light-flooded space. Artificial light is installed, so it does not glare or take up any additional space, but ensures a well lit container in the darker hours and highlights the contours of the construction.

